Tuesday, April 10, 2012


the model saved you! good progress and nice sectional development in the model. the drawings are too diagrammatic for 1:50 and the perspective doesn't help either. what do you want to convey? try to give each drawing a caption, like a picture, if you can't then choose another angle or viewpoint. it can be simple, like adriatic sea, 8am with coffee. or : movie scene 17/ 4, 10 more to go. and: shooting a movie takes up more space than is available in your structure (room heights etc.) but at least you put the cameras in...

beautiful model. thanks for changing the section and let the trees go to the ground! the overall idea could have been stretched further and the natural slope better integrated in the design development. lots of potential.


section: a jury's favorite! plans: need to be redrawn. the section has to read in plan as well, you choose the wrong graphics. bring them next week, then I can explain. very nice project full of exploration and spatial energy. 
again, good use of model, 3D, photorealistic representation. design lacks a bit of spatial diversity in the left part of this photo. the red hand drawn line on the lower part of the sheet is not to be repeated, it looks as if you ran out of time and quickly had to finish something...overall better than last time.


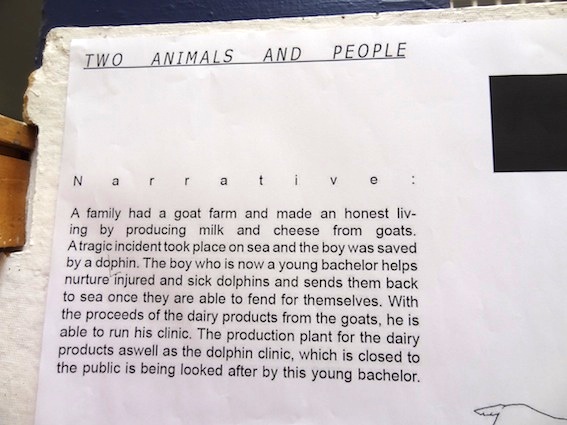
good project, drawings of diverse quality (ex: movement through tank great, design elements less successful), facade to be discussed, for me it doesn't add to the building, it has to be much more that form. model not finished due to cut finger, finish for orals in june/july.
the snake skin concept was not translated into space, despite several commendable efforts. sometimes one has to change the concept post design...the process will be acknowledged, i would take this project as experience how sth does not work out and leave it, rather concentrate on the next project.
the garden idea could have been explored more throughout the building. but good drawings. project unfinished due to sickness of student. finish and re-hand in on date to be announced. 

generally promising project, however largely unfinished in terms of design development. the drawings look hasty, as if not a lot of time has spend on them. this scale requires more information. please finish for the mid term oral.

very good project, consistent throughout, however, the diagrams can improve. they are difficult to read for someone who does not know the project. drawings very nice but a bit pale.  

Friday, March 9, 2012

comments green light

1. too many red lights, mainly due to insufficient production, but this is something you can change...
2. you do NOT have to draw any 1:5 details
3. the 1:20 perimeter section was meant to double up with the construction drawing
meaning: you need 1 drawing for both classes. start your 1:20 construction section (axonometric as  I heart) and bring it on Monday. try to finish it as far as you can. you only have one day to hand it in to construction, that's not a lot of time. We have to be able to read the drawing and the structure proposed.
4. You have to include the John Moffat Ext in your drawings, one has to understand that the studios are on top of a roof. (plan, section, elevation) this means that in the 1:100 elevation/ section you draw parts of the existing building (or all). If you cannot fit all in your existing layout, draw a 1:200 schematic diagram with existing building as outline and your structure on top.
5. Your plans have to complete drawings, means both sides and the part in the middle as one drawing, not in parts.
6. You need 6 elevations, 4 around the building and 2 inside.
7. Think your structure through, what will be build first, what carries the loads, there is an inherent structural logic that will be visible in all drawings, particularly in plans and sections. the exploded axo will help you to order your structure and thoughts. in the examples from detail magazine, trade centre in Bergell, page 48 is an example of how it can look like
some specific points, do not relate to all designs
8.black skin: look at page 35, summer house in Goeteborg, they use roofing felt, check the details
9. water drainage: look at different possibilities: page 35, summer house in Goeteborg, p38 residence in Sultz, p64 joinery in Freising
10. flat roof and box like look: p48, trade centre
11. walkable roof: p52 , bathhouse in Lochau
12. how to bridge long spans or cantilever: space trusses or +- 10% height of the length of span or room height, see drawing attached
http://www.mvrdv.nl/#/projects/015wozoco
http://peaktruss.com/products/floorTruss.php 
http://blog.lamidesign.com/2007/10/ok-tray-house-second-floor-framing-now.html


all luck, time and production you need.

see you on monday