Monday, February 10, 2014

some links


http://www.inhabitots.com/make-your-diy-book-projects-pop/
http://wp.robertsabuda.com/make-your-own-pop-ups/
https://diy.org/skills/papercrafter/challenges/150/make-a-pop-up-book
http://library.thinkquest.org/J001156/makingbooks/em_popup.htm

Pop Up Books


Victoria Macey, Bodoni Bedlam
http://victoriamacey.com/BODONI-BEDLAM

Pop Up Books


Liya Mairson’s Pop-Up Cardboard Playhouse, http://liyamairson.daportfolio.com/gallery/417213

Pop Up Books


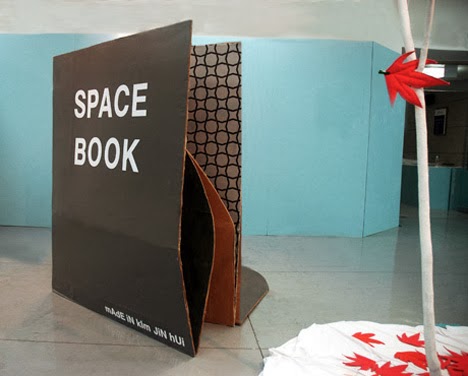
Jin-Hui Kim
http://www.yankodesign.com/2008/03/26/really-big-pop-up-book/


Pop Up


Project: POP UP
Format: A4 (multiple) pop up book
Medium: white paper, black lines, card board (white)
Dates:    MO 10Feb hand out, THU 13 Feb mock up crit; MO 17Feb final crit, THU 20Feb hand in. Late submissions will be marked FABS.

Brief:     
Design and make a pop up book for a play house.
The book has to be made in scale 1:1 the play house has to be designed in scale 1:10. The play house has to have 4 rooms: bedroom, living room, kitchen, bathroom.

Main elements like a bed, a table, a couch, kitchen counter, shower, sink, bath (and others) have to pop out, secondary elements like shelves, plates, paintings, mirrors, wardrobe (and others) should be drawn accurately (to scale) on the pages of the book.

The work will be kept black & white at this stage.  No color is permitted.
Recommended format: multiple A4, portrait.
BASE OF ALL DRAWINGS IS INFORMATION FROM THE ARCHITECTS DATA BY NEUFERT.
In addition to the domestic scenes your are designing and building, imagine a narrative, a story that could take place in those rooms.
Draw and cut out characters that can inhabit your space.

Evaluation:
Precision and accuracy of drawings 20%
Correct scale and size 20%
Making of the book 40%
Originality of narrative 20%

The intention is to familiarize the students with scale and sizes of domestic spaces, and make them translate those into a creative design process that requires knowledge (size and scale), techniques (pop up) and imagination (narrative) to produce a product that operates on two scales, as the representation of a domestic environment (1:10) and autonomously as a book (1:1). The aim is to use the most suitable projects ‘outside the classroom’ as part of the Rosettenville Studio in our collaboration with the Resthaven Ministries.

Sunday, November 3, 2013

2014 year schedule + projects, provisional


DESIGN COMPONENT

Proj1  Pop Up  5%  quarter 1
Proj2  Top Up  10%  quarter 1
Proj3   Context  10%    quarter 1/2
Proj4   G_Row_House  20%   quarter 2
Proj5   Inside_Out  10%   quarter 3
Pro6   Safely Public  30%   quarter 3/4
Proj7  On the Edge  15%  quarter 4
Tutorials and presentations run through the year, those are required submissions. Attendance registers will be taken. Every project related to the Rosettenville Studio will entail ‘community’ outputs, those are required submissions. All details will be issued separately, in projects briefs and additional hand outs, if necessary. 
Design component = 90 % of total mark

THEORY COMPONENT 
The theory project are two written exams, one in the middle and one in the end of the year. Both count 5% each.
Theory component = 10% of total mark


pin up a,b,c,d


pin up a-h

a,b,c,d:
east + west bubble
inside + outside

e,f,g,h:
2nd year studio
see sketch

f,g,h:

you can use the boards that are currently at the end of space g
for mark or extend your space 

Monday, October 28, 2013

public space booklet


please re-read brief and look critically at your work with the general shortcomings in mind

From brief:
You have illustrate the greater narrative and your position towards public space in
-       a photographic documentary of public spaces you have visited and 2 book case studies in form of a story board and analytical diagrams
-       a comic style storyboard on how the bench is used in various ways and addressing issues raised in your analysis
-       a short essay/ manifesto about the necessity of accessible public space (+-1500 words) referring to 3 texts handed out
-       larger public space map of Rosettenville (projected)
-       Format: A5 portrait = folded A4 landscape, template to be provided

Evaluation:
Documentary / Case Study 25%
Essay/ Manifesto 25%
Storyboard Bench 25%
Presentation 25%

General shortcomings:
Essay/ manifesto
spelling and grammar mistakes
very general statements, often not based on an argument (as in ‘expressing a point of view on a subject and supporting it with evidence’ http://writingcenter.unc.edu/handouts/argument/) and/ or misinformed
no reference to readings and specific public spaces
no paragraphs (layout/ content)
unsuitable language
use of stereotypes as opposed to specific contextual knowledge

Documentary/ 2 case studies/ analysis
not enough photos or no photos that capture the situation
vague or no captions
weak or little (or no) analysis
no or little references and sources

Comic/ storyboard
no storyboard
storyboard too short
no relevant story
bad illustrations
fuzzy or distorted illustrations

Presentation
no index
no page numbers
fuzzy photographs or drawings
confusing, inconsistent structure
poor and/ or inconsistent aesthetics
incomplete

Sunday, October 27, 2013